Property photo 1
Property photo 2
Property photo 3
Property photo 4
Property photo 5
3 Beds
3 Baths
4,458 sqft

$1,000,000

140 Eastbury, Williamsburg VA, 23188

Price per sqft$224.32
Built in2006
Property size4,458 sqft
Property typeResidential

Overview

Pending

Under Contract

Listed Aug 31, 2026

Updated Sep 9

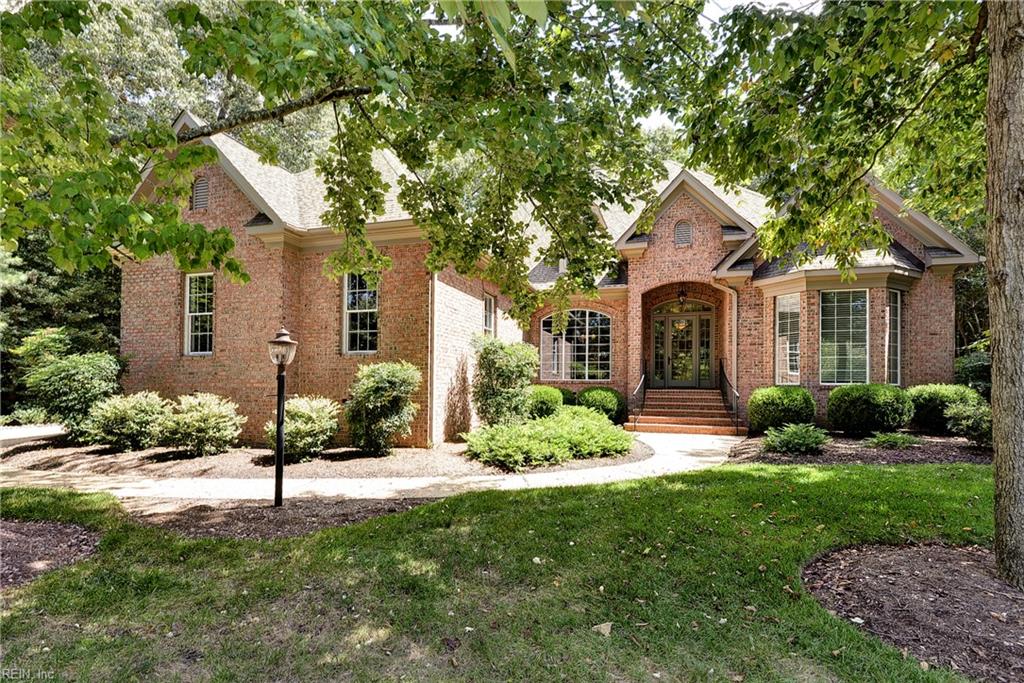
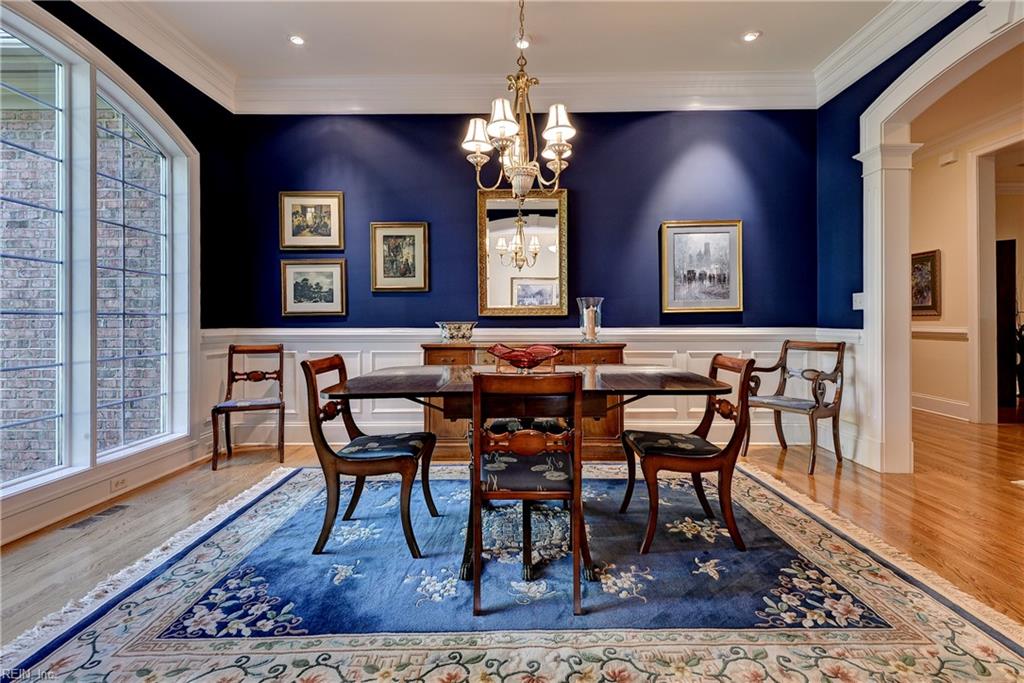
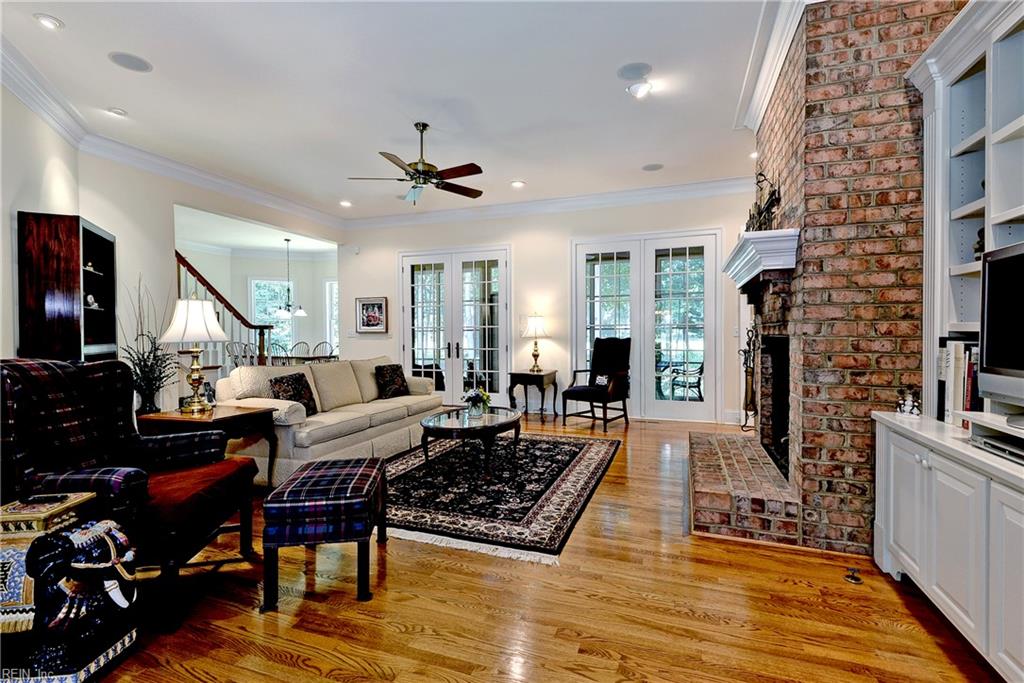
Luxury Golf Course Living in Ford’s Colony Experience refined elegance in this all-brick custom home overlooking the Blue Heron golf course. Designed for sophisticated entertaining and comfortable daily living, the residence blends timeless architectural details with modern conveniences. Soaring 10-foot ceilings and premium Pella windows fill the home with natural light while showcasing panoramic fairway views. The elegant dining room features a dramatic Palladian window, wainscoting and intricate moldings. The expansive great room, anchored by a gas-log fireplace, provides an inviting gathering space. A spacious home office offers a stylish work-from-home retreat. The gourmet kitchen is a chef’s delight, featuring rich cherry cabinetry, quartz countertops, subway tile, a generous island with vegetable sink, high-end appliances, oversized pantry and breakfast nook. The first-floor primary suite is a private sanctuary with beautiful hardwood floors and abundant natural light. The spa-inspired bath features custom cherry cabinetry, refined tilework, soaking tub and expansive tiled shower with built-in seat and frameless glass door. A large walk-in closet completes the suite. Upstairs, an enormous bonus room with dry bar offers exceptional flexibility as a fourth bedroom, recreation room, home gym, media lounge or retreat. Two generously sized bedrooms, each with an ensuite bath, provide comfort and privacy. A conditioned storage closet and abundant attic storage add convenience. A beautiful 3-season porch with EZ Breeze inserts overlooks the professionally landscaped yard and tranquil water feature—ideal for relaxing or entertaining. Additional highlights include a spacious 3-car garage and dedicated EV charging station. This exceptional home combines classic luxury, versatile living spaces and thoughtful modern updates.

$6,653/mo

Est. mortgage payment based on a $1,000,000 home price.

All estimates are provided by Luxury Presence for informational purposes only. Actual amounts may vary.

Additional information

MLS® ID
10651193

Interior Features

Bedrooms
3
Bathrooms
3
Fireplace
Yes
Cooling
Yes
Heating
Yes
Basement
No

Exterior Features

Lot Size
0.45 Acres

Other Property Details

Taxes
$7,264
Tax Frequency
Annually
Association Fee Frequency
Monthly
Garage
Yes
View
Yes
55+/Senior Community
No

Also listed on WMLS

MLS provider logo


Courtesy of Liz Moore & Associates LLC

The listings data displayed on this medium comes in part from the Real Estate Information Network, Inc. (REIN) and has been authorized by participating listing Broker Members of REIN for display. REIN's listings are based upon data submitted by its Broker Members, and REIN therefore makes no representation or warranty regarding the accuracy of the data.  All users of REIN's listings database should confirm the accuracy of the listing information directly with the listing agent.

©2026 REIN. REIN's listings data and information is protected under federal copyright laws.  Federal law prohibits, among other acts, the unauthorized copying or alteration of, or preparation of derivative works from, all or any part of copyrighted materials, including certain compilations of data and information.  COPYRIGHT VIOLATORS MAY BE SUBJECT TO SEVERE FINES AND PENALTIES UNDER FEDERAL LAW.
 
REIN updates its listings on a daily basis. Data last updated: 9/9/2026.
 
Some listings may be duplicated in the search results due to the co-mingling of listings from more than one multiple listing service.  Should there be different listing information between the duplicated listings; user is advised to verify the accuracy of the listing information before making any financial decisions.
 
Powered by Luxury Presence